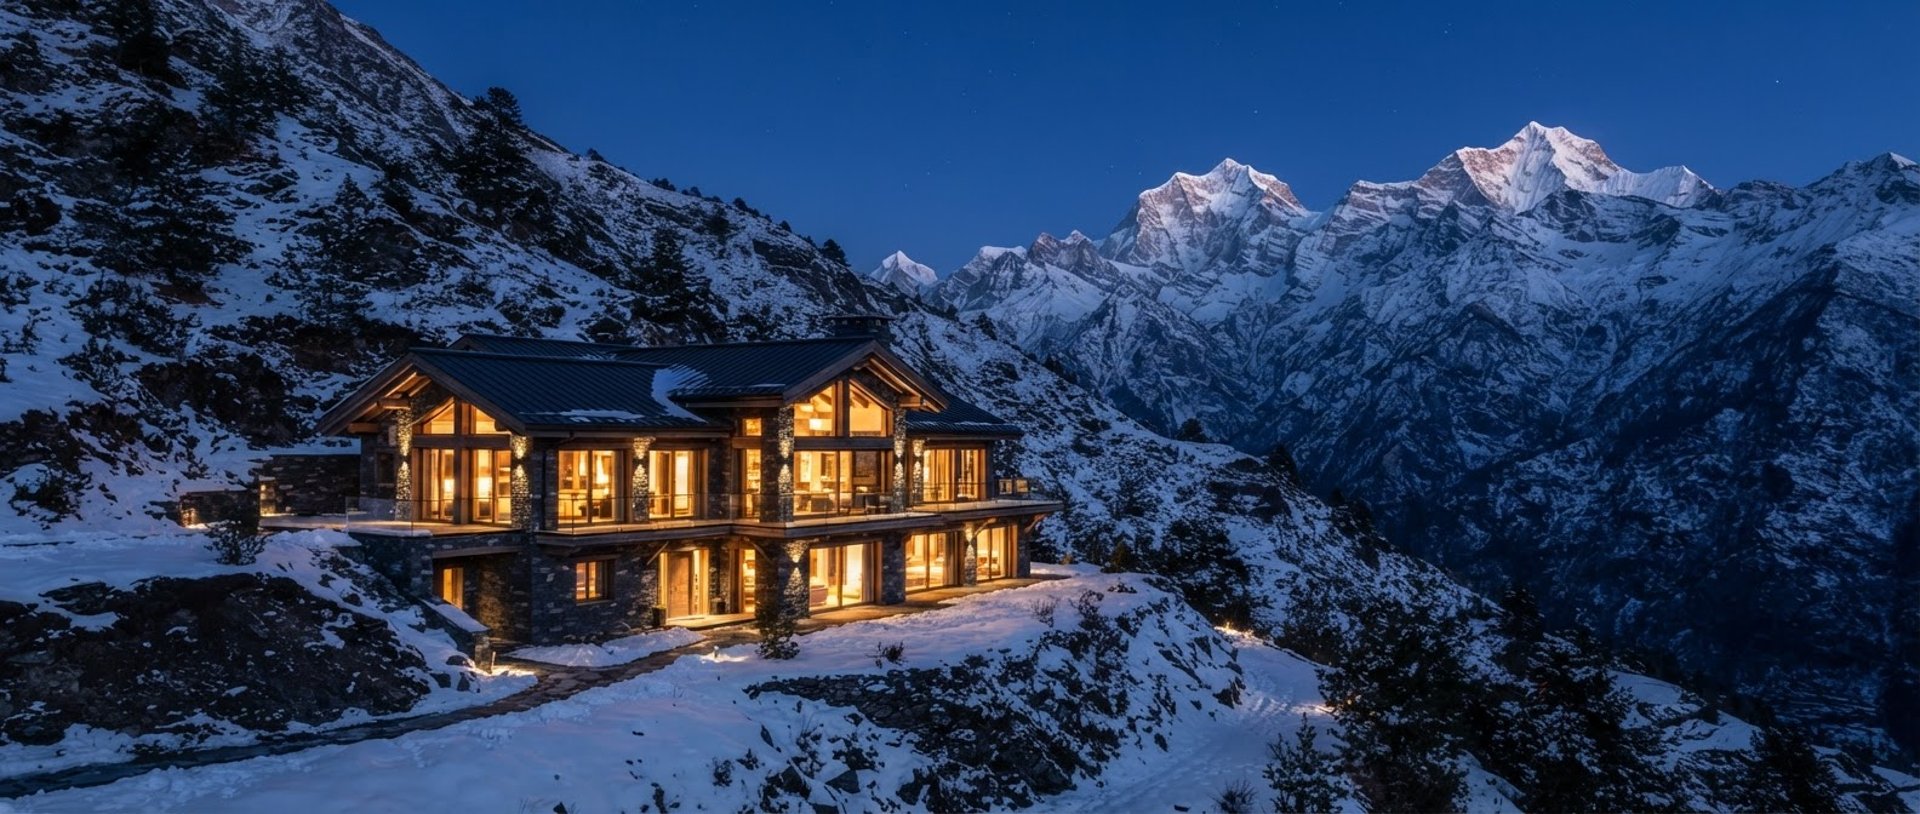
Structures that belong to the mountain
We design and execute climate-resilient lodges and retreats across North India, uniting vernacular slate and timber craftsmanship with rigorous alpine engineering.
Honoring slope, Natural environment, Local materials and wind
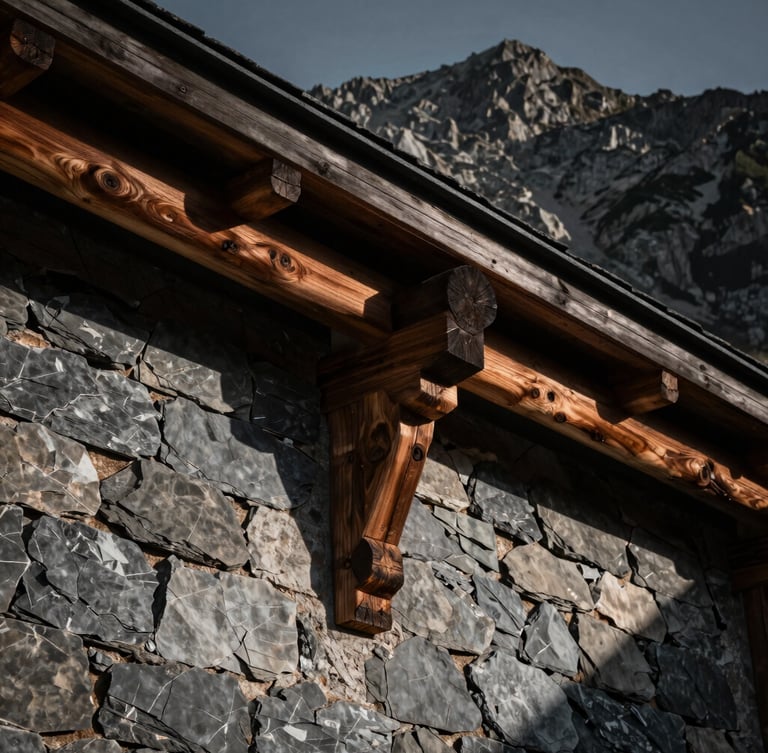
A mountain retreat must do more than frame a view. It must withstand seismic shifts, insulate against extreme thermal drops, and respect the local architectural heritage. We source regional timber and hand-cut slate, working alongside local craftsmen to build structures that feel native to their terrain.
By managing both architectural design and technical construction, we ensure that complex thermal details and structural masonry are executed exactly as drawn. No translation errors, no compromised details—just enduring shelters built for the high altitude.
Engineered for the high altitude
7,200 ft
maximum project elevation
Zone V
seismic design standard
Our integrated construction team executes heavy timber framing and site-specific masonry designed to withstand heavy snow loads and active seismic corridors.
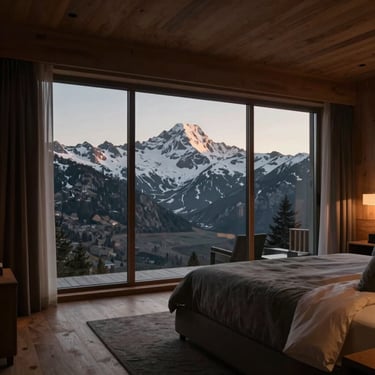
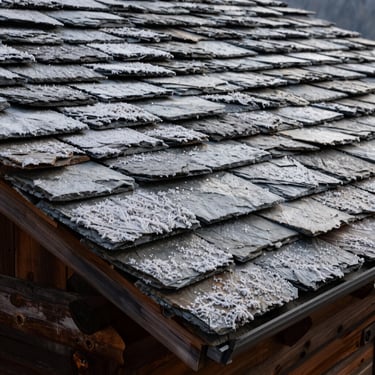
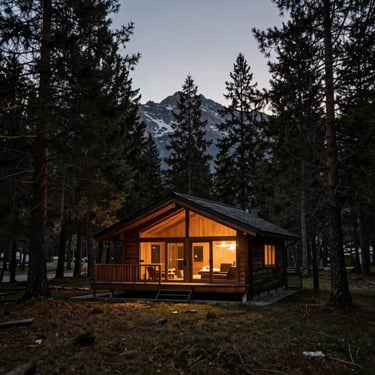
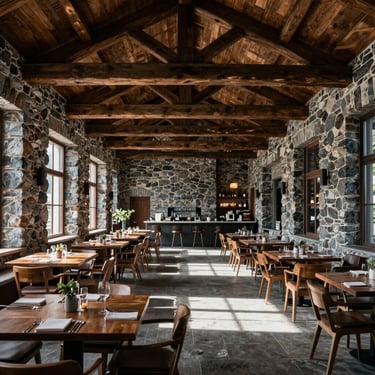
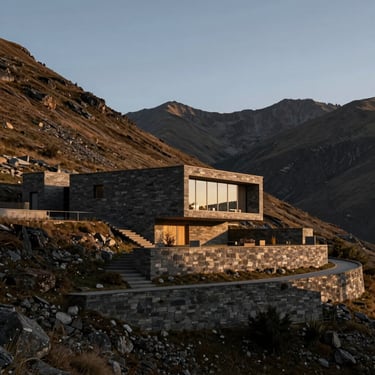
Retreats in the wild
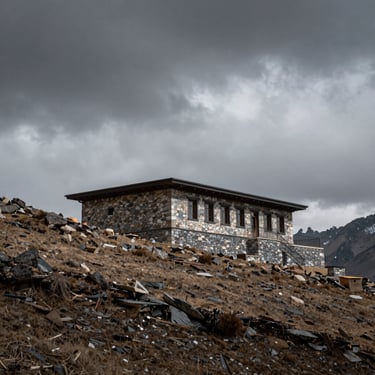
A visual record of our hospitality structures integrated into the rugged terrain of North India, showcasing the intersection of traditional masonry and modern engineering.
Let us build on your slope
Discuss your hospitality project with our design-build team.
The Noumenal Build
Rooted in North India. Drawn toward the mountains.
Inquiries
Contact@thenoumenalbuild.com
+917217736019
+919899941118
© 2026 The Noumenal Build-Independent design-build practice in North India.